Recessed facade openings
The townhouse render shows planted recessed balconies, a central stone bay, shaded ground-floor openings and a roof pergola.
Depth, planting and a repeatable facade rhythm.
Explore the story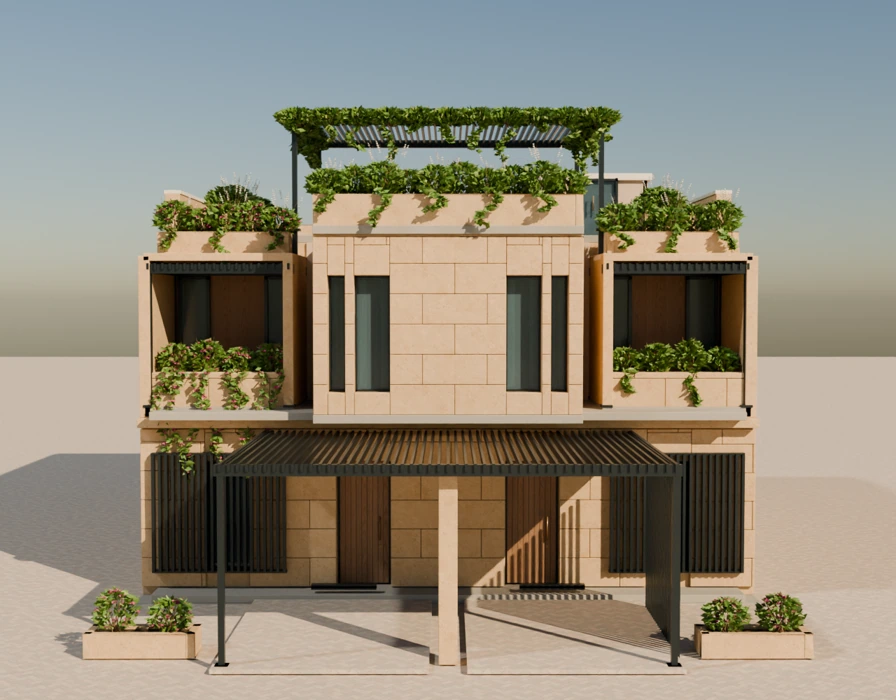
Give a residential facade character through recesses and material contrast.
Pale stone frames dark shaded openings. Planted balconies and a roof pergola soften the modular arrangement within the selected townhouse view.
The townhouse render shows planted recessed balconies, a central stone bay, shaded ground-floor openings and a roof pergola.
The front-facing render emphasizes a repeatable façade rhythm: dark shaded openings contrast with pale stone surfaces, while planting softens the balcony and roof edges.
Explore the complete compositions and interface states. Select any image for a closer look.
Structure, interaction and visual decisions that give the work its character.
RoleConfirm residential art direction, reference interpretation, procedural development, scene assembly, lighting and rendering.
AssetsThe source records reference identifiers and consumes a shared material set. Confirm the underlying reference images, materials, vegetation approach, collaborators and any AI assistance. Procedural mesh creation does not by itself establish the user’s original modeling authorship.
StatusTownhouse visualization and selected source functions reviewed; personal modeling authorship and full environment scope unverified.