Dimensioned venue plan
The native artwork spans agenda, arch, totem and screen formats, with production mockups showing how the pieces relate in the venue.
Graphics and movement considered within the room.
Explore the story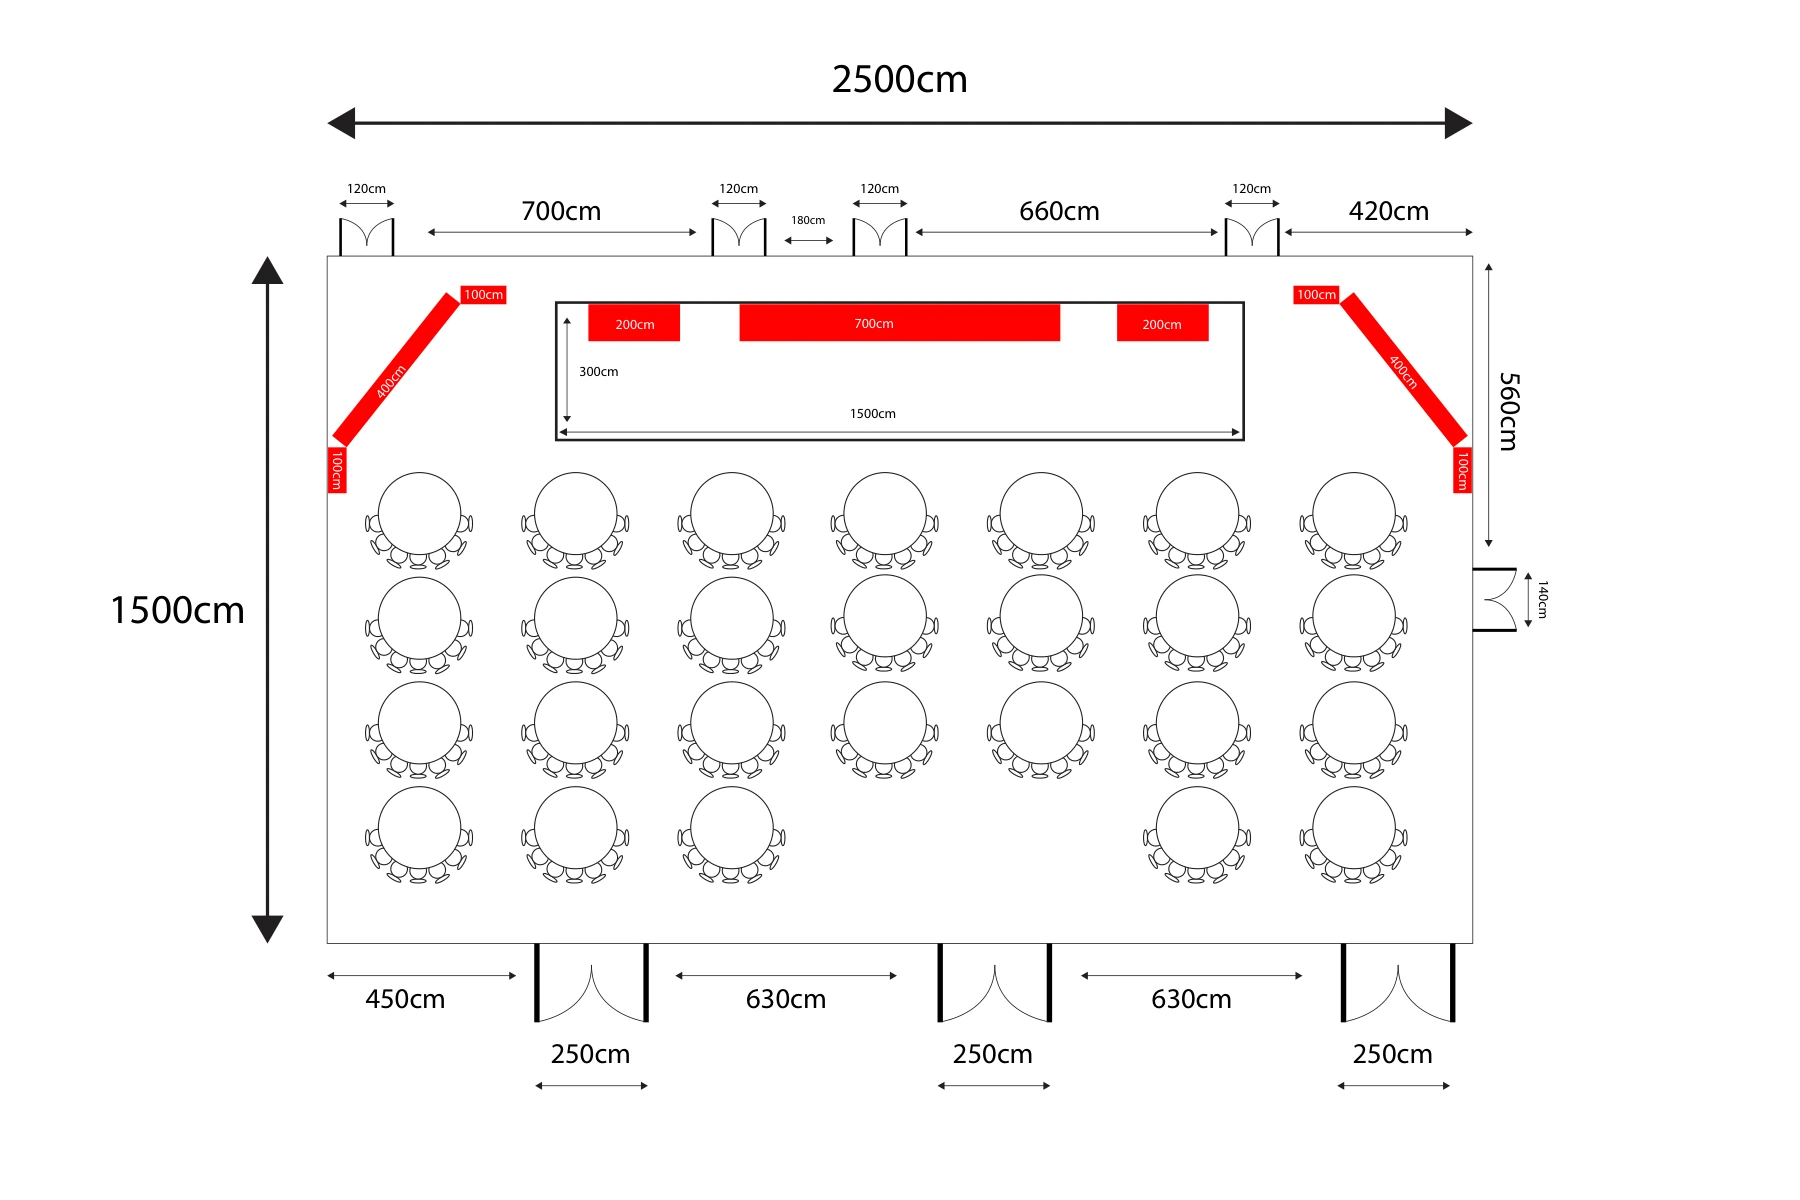
Relate entrance, stage, screens and wayfinding to the venue footprint.
A dimensioned planning artboard locates tables, entrances and display positions. Related agenda, arch, totem and motion formats extend the coordinated event-graphics system.
The native artwork spans agenda, arch, totem and screen formats, with production mockups showing how the pieces relate in the venue.
An animated-arch branch extends the graphic language into motion.
The image is the complete venue-planning artboard: it locates a stage, screen positions, tables and entrances within the dimensioned room.
Explore the complete compositions and interface states. Select any image for a closer look.
Structure, interaction and visual decisions that give the work its character.
RoleConfirm identity adaptation, format hierarchy, environmental layout and motion production.
AssetsCredit supplied production templates, identity, speaker material and collaborator work independently. Construction and event delivery remain unverified. Private evidence draft. The diagram is a saved planning artifact, not a photograph of an installed event or a verified survey. Layout, dimensions, table symbols and planning contribution remain unverified. Source presence does not establish personal authorship or delivered use.
StatusPrivate design-source study; final approval, production and delivery remain unverified.