← All projectsDESIGN IN DETAIL / P252

Faceted Football Enclosure.

A bold silhouette built from triangular planes.

Explore the story
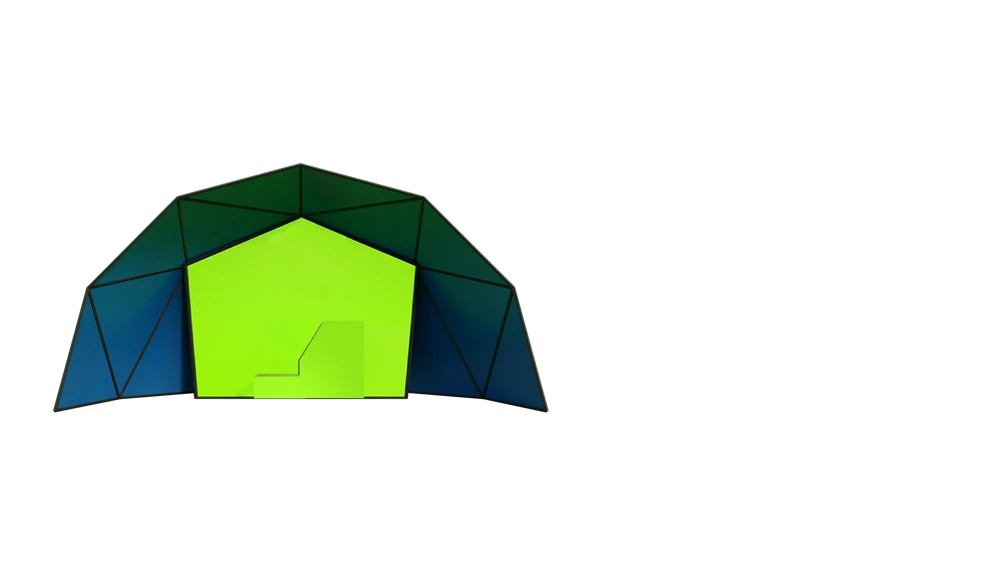
A dark faceted canopy frames a luminous lime-green opening.
A compact spatial concept built from triangular canopy panels and a bright central opening. Existing audited project visual; original asset authorship and public-use rights remain unverified.
01 / THE IDEA

A closer
look.

Give a compact booth a recognizable shape with few elements.

02 / DESIGN APPROACH

From intention
to experience.

Dark teal canopy panels frame a lime central opening. The symmetrical front view and stepped base emphasize the enclosure's overall form.

01

Triangular canopy panels

Triangular panels form a low, faceted enclosure.

02

Lime central opening

The central opening uses a contrasting lime-green surface.

03

Symmetrical frontal view

A stepped structure appears at the lower center; no working interaction is demonstrated in the still.

03 / THE VISUAL STORY

The work,
in full.

Explore the complete compositions and interface states. Select any image for a closer look.

VIEW 01 / 01

Opening view

A dark faceted canopy frames a luminous lime-green opening.

A dark faceted canopy frames a luminous lime-green opening.
A compact spatial concept built from triangular canopy panels and a bright central opening. Existing audited project visual; original asset authorship and public-use rights remain unverified.
04 / THE DETAILS

What brings
it together.

Structure, interaction and visual decisions that give the work its character.

Design decisions

  • Triangular canopy panels
  • Lime central opening
  • Symmetrical frontal view

Project components

  • Scene composition views
Production notes & credits

RoleConfirm the specific design, adaptation, visualization or implementation contribution before publication.

AssetsAuthorship and public-use rights are pending; preserve original asset, collaborator and upstream credits.

StatusDraft case study. Visual evidence reviewed; contribution, final implementation and delivery remain unverified.

Image notes

  • A compact spatial concept built from triangular canopy panels and a bright central opening. Existing audited project visual; original asset authorship and public-use rights remain unverified.
  • Confirm original, licensed, supplied and collaborator contributions separately.
HAVE SOMETHING IN MIND?Let’s make it
an experience.