← All projectsDESIGN IN DETAIL / P101

Lobby Reconstruction.

Separate references, one coherent space.

Explore the story
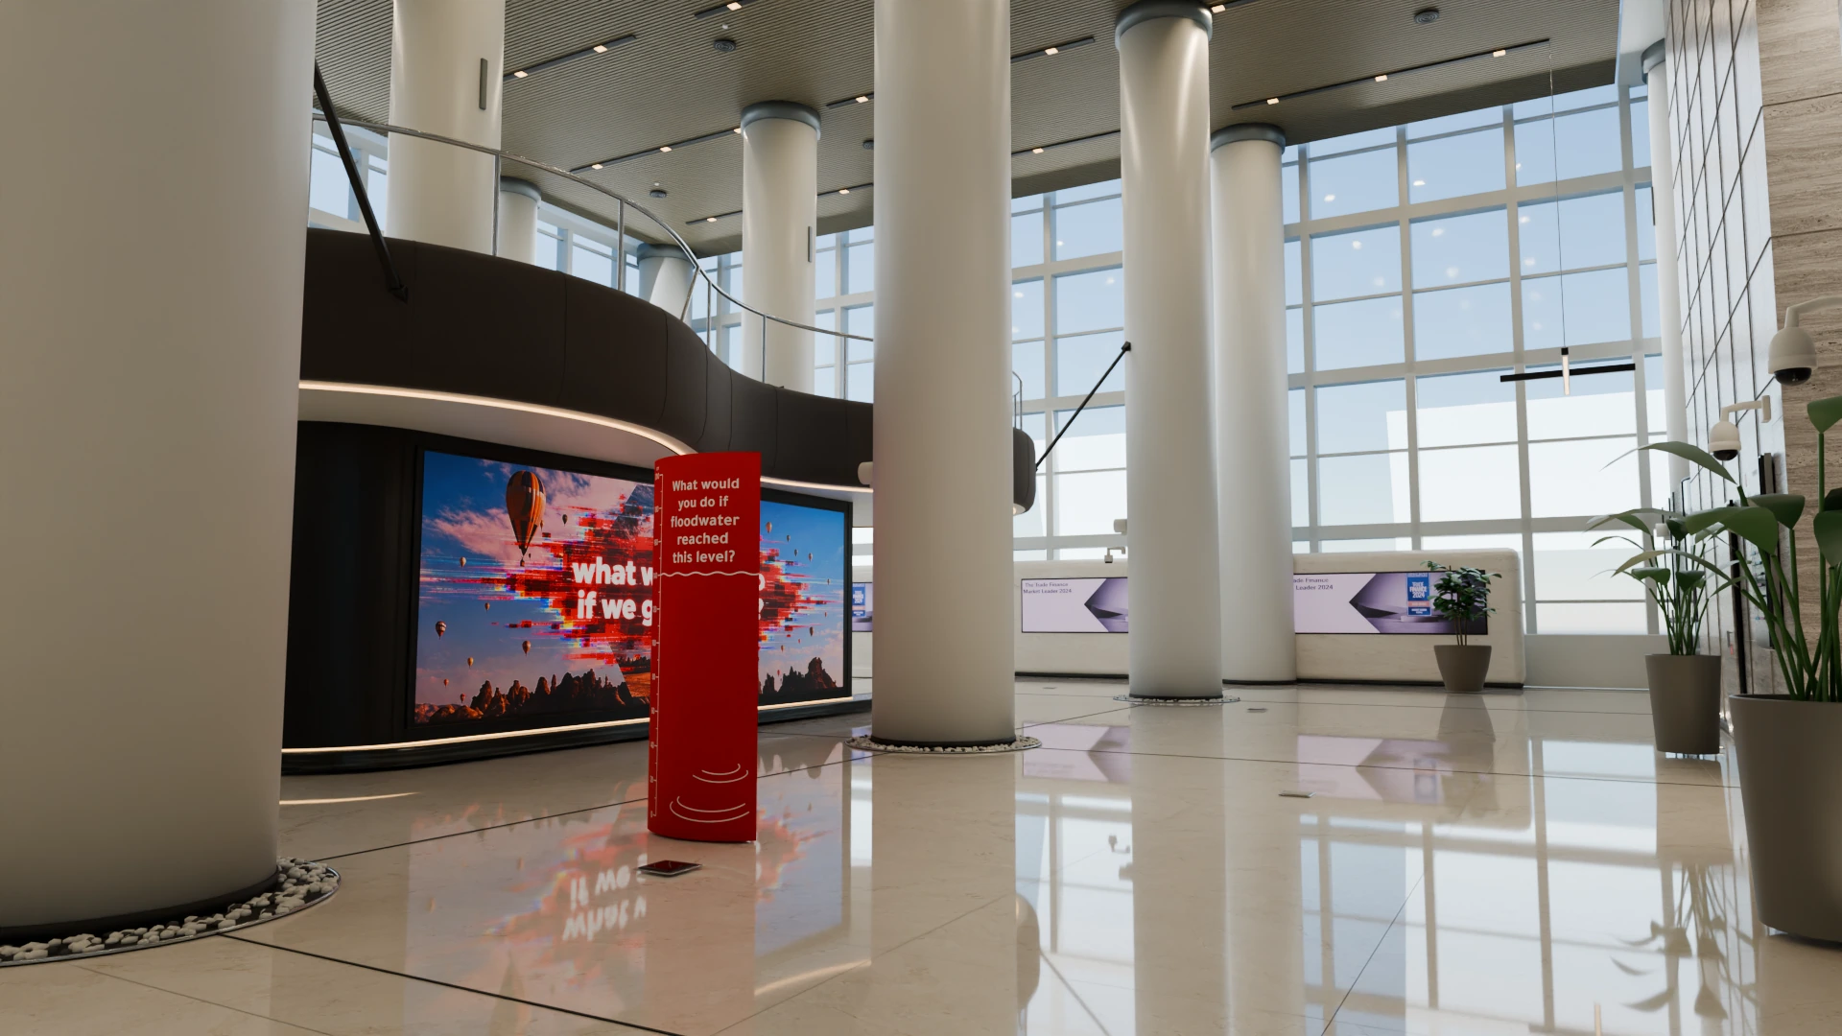
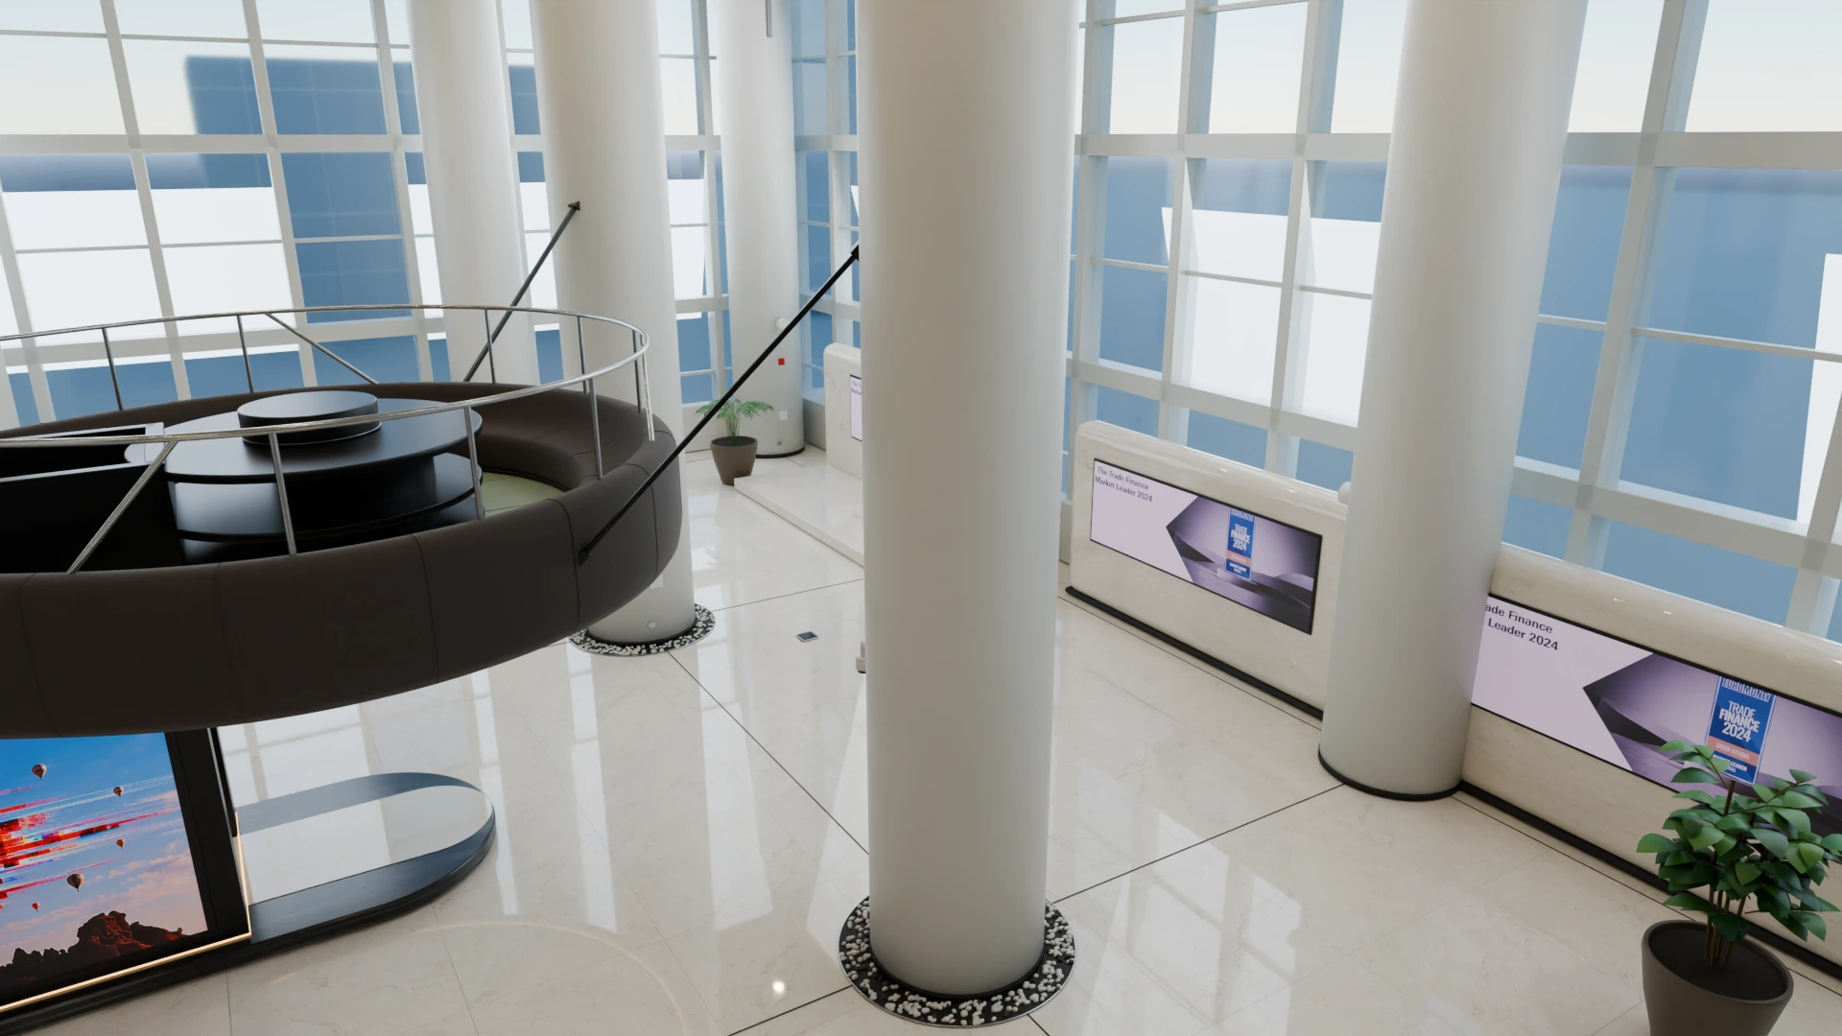
The ground-level view brings the column grid, glazed perimeter, curved media wall and reflective floor into one composition.
User-selected capture, optimized for the web. Presentation render of the lobby reconstruction; not a historical progress capture.
01 / THE IDEA

A closer
look.

Reconcile photo, video and plan references into a continuous interior model.

Five selected renders show the reconstructed lobby from the atrium, upper level, lift lobby, reception and central stair. Together they explain the continuity of the interior and the material treatment across its main spaces.

02 / DESIGN APPROACH

From intention
to experience.

I owned the reconstruction from reference interpretation through modeling, refinement and material treatment. The stair, suspended pod, column grid, glazing and surrounding rooms were brought into one consistent scene.

01

Reference review

I used the photo, video and plan references to identify the main spatial relationships: the stair beneath the suspended pod, the rhythm of the columns, the media wall and the glazed rooms. Matching viewpoints helped connect visible details across the different references.

02

Spatial reconstruction

I organized the lobby around its column grid and central pod, then established the stair, floor, core walls, meeting rooms and outer envelope. Treating these as connected spatial systems kept the model coherent as the view moved through the interior.

03

Modeling & refinement

I developed the reconstruction beyond its main volumes: the pod’s ribbed surface and suspension rods, stairwell lining, column collars, pebble rings, glass partitions and ceiling elements. These details connect the broader layout to the character visible in the references.

04

Materials & lighting

I worked through the pale reflective floor, stone, fabric, wood, glass and metal treatments, alongside the pod’s continuous cove light and the wider lobby lighting. Saved reference-aligned cameras provided a consistent way to review how those decisions read in the scene.

05

Output & handoff

I organized the workflow around an editable native scene and a browser-based review view, with a build setup for Blender, FBX and GLB output. This keeps the reconstruction useful beyond a single presentation image.
03 / THE VISUAL STORY

The work,
in full.

Five selected presentation renders from the completed reconstruction. Each view shows a different part of the space; these are not chronological progress images.

05 / PROJECT IMAGES

Select a view to explore.

VIEW 01 / 05

Atrium & media wall

The ground-level view brings the column grid, glazed perimeter, curved media wall and reflective floor into one composition.

The ground-level view brings the column grid, glazed perimeter, curved media wall and reflective floor into one composition.
User-selected capture, optimized for the web. Presentation render of the lobby reconstruction; not a historical progress capture.
VIEW 02 / 05

Upper-level perspective

An elevated view shows the suspended pod, its curved edge and the relationship between the upper level and the atrium below.

An elevated view shows the suspended pod, its curved edge and the relationship between the upper level and the atrium below.
User-selected capture, optimized for the web. Presentation render of the lobby reconstruction; not a historical progress capture.
VIEW 03 / 05

Lift lobby & wayfinding

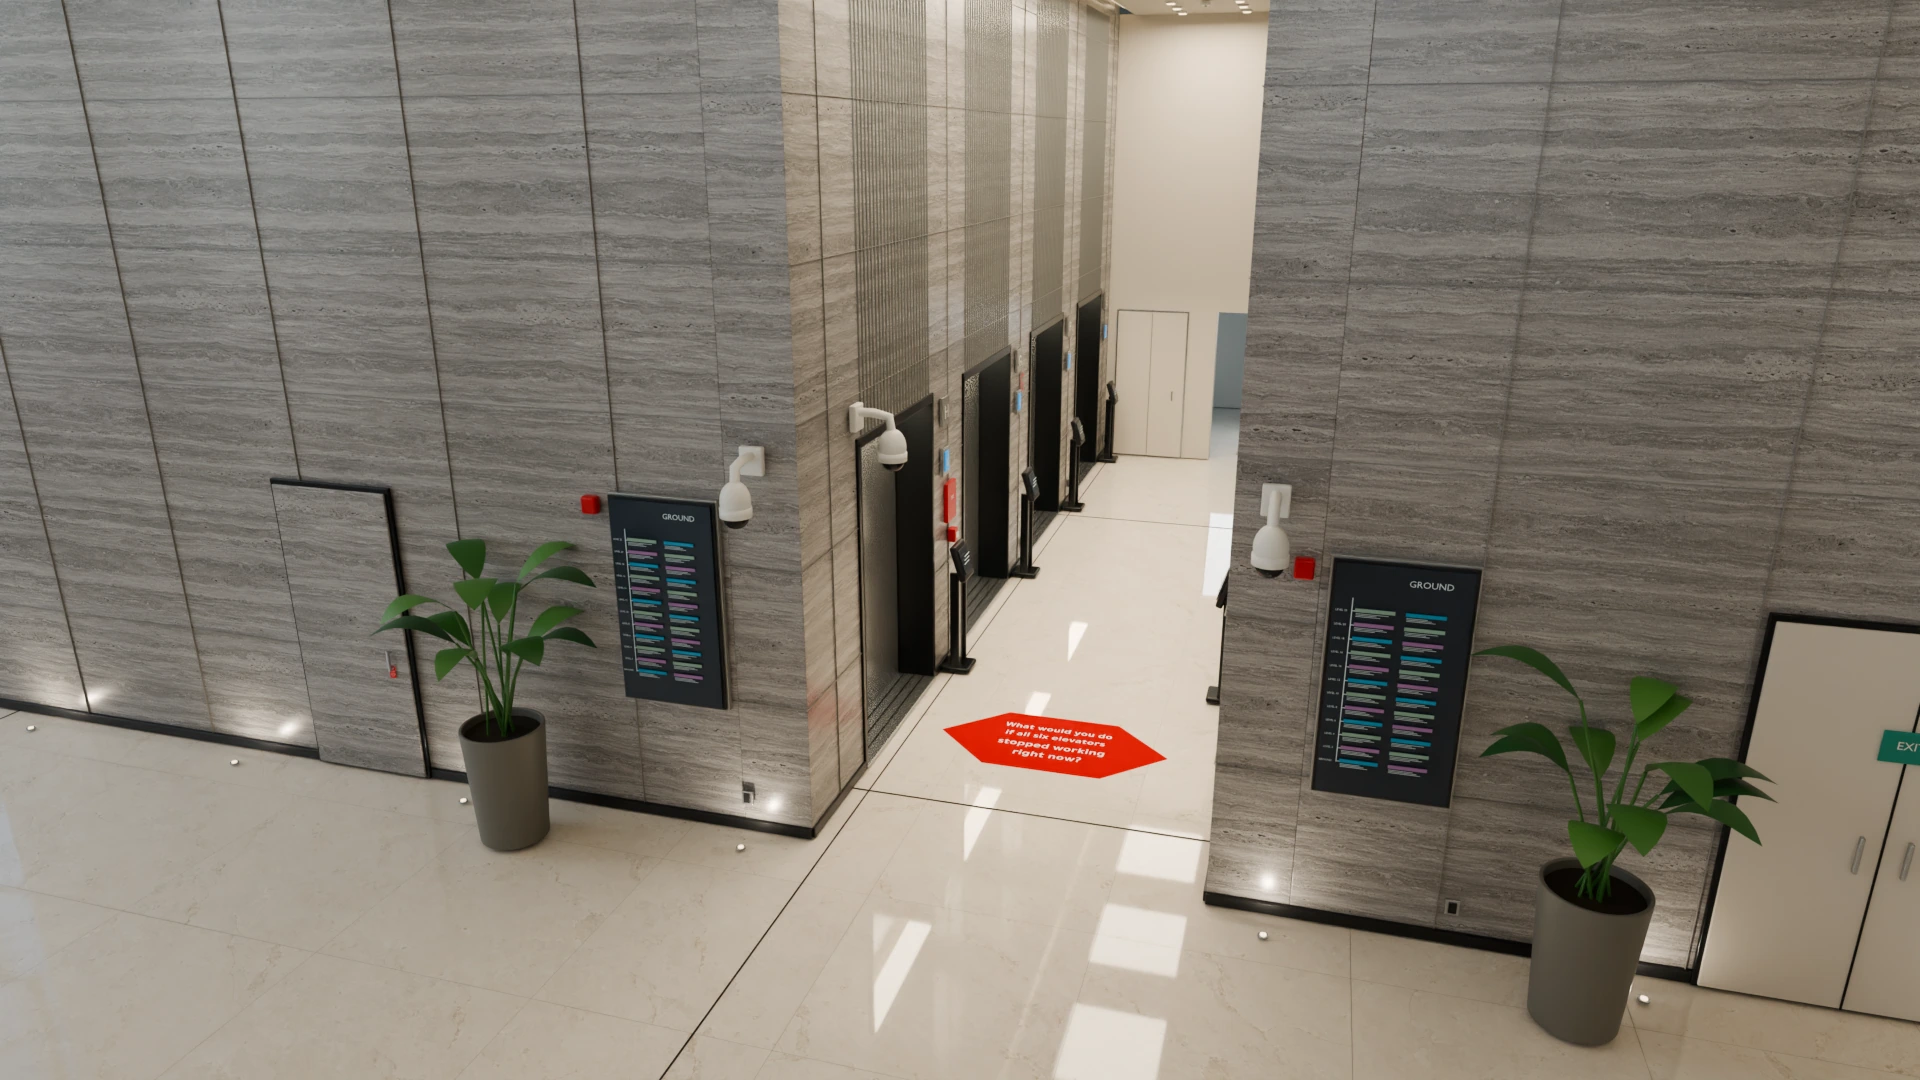
Stone surfaces, lift doors, directory signs and planting bring the material treatment into a closer interior view.

Stone surfaces, lift doors, directory signs and planting bring the material treatment into a closer interior view.
User-selected capture, optimized for the web. Presentation render of the lobby reconstruction; not a historical progress capture.
VIEW 04 / 05

Reception from above

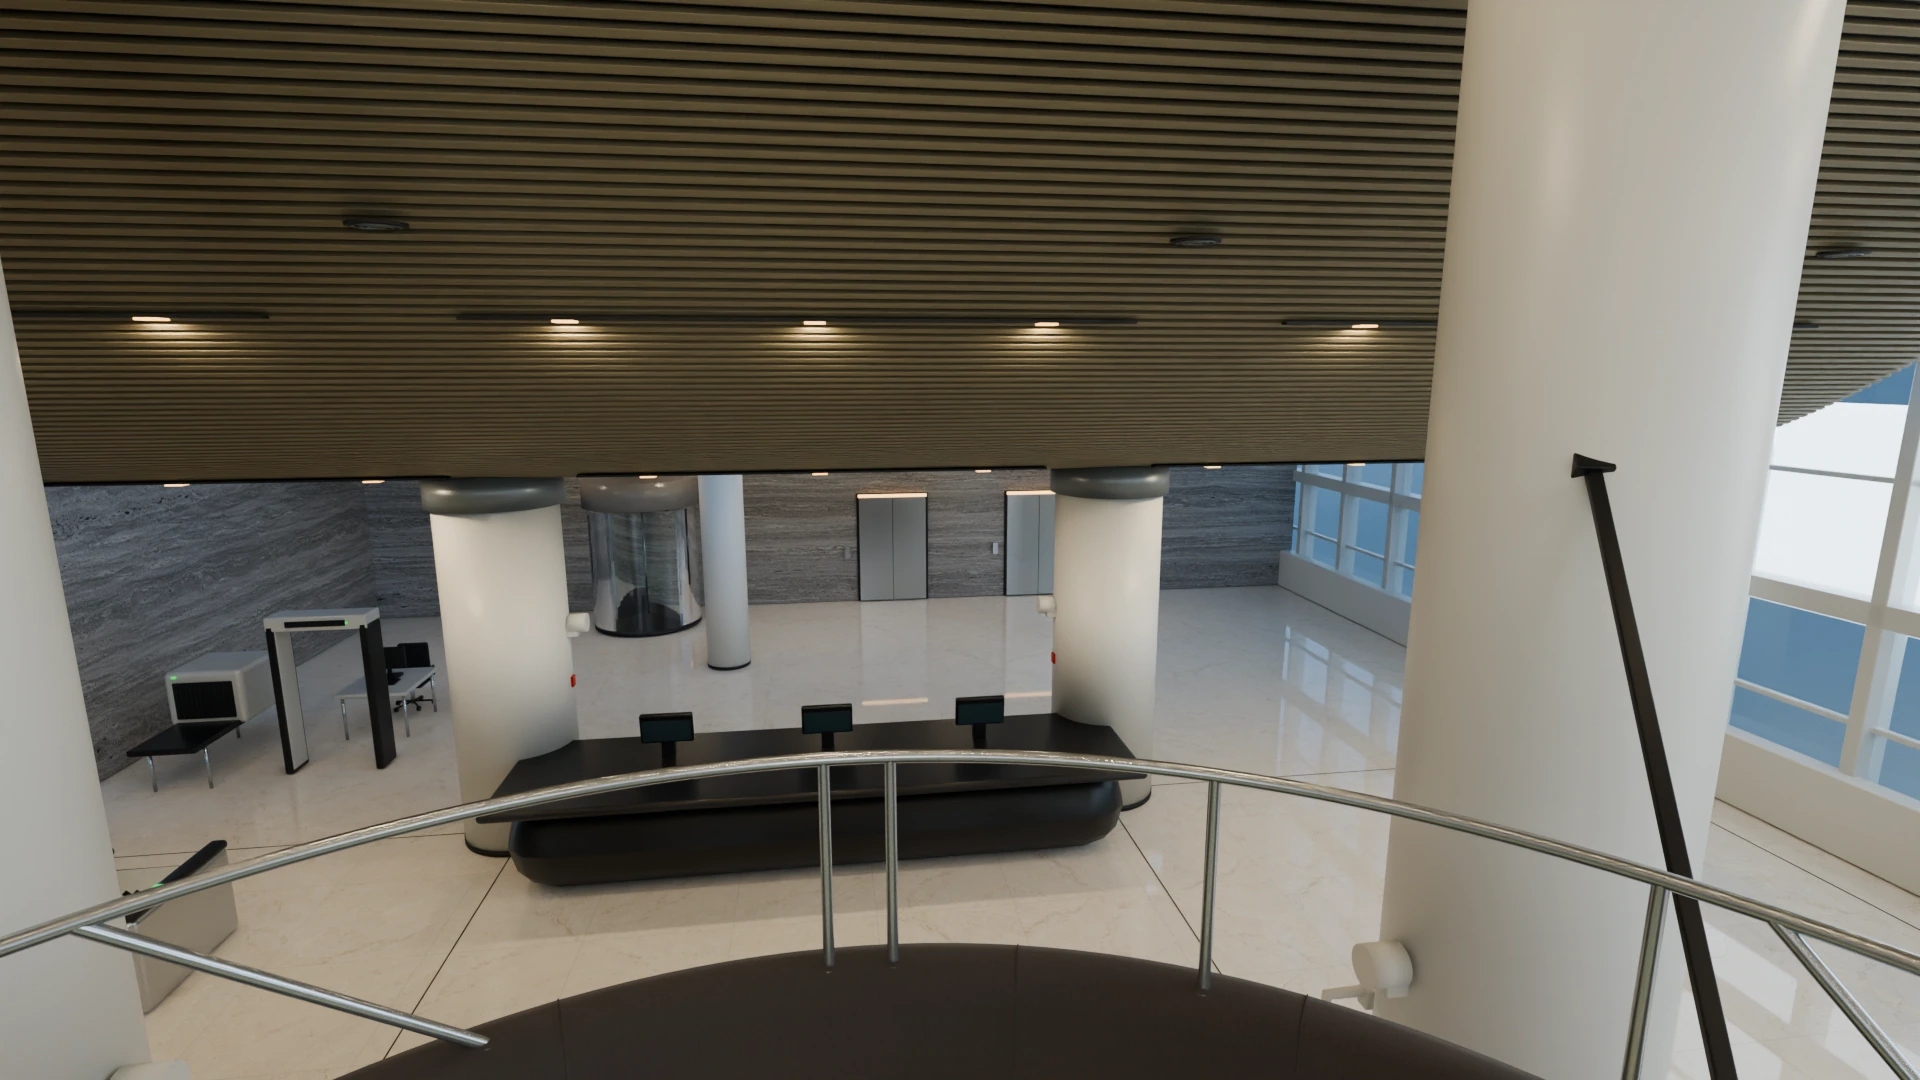
The reception and security-screening area are seen beneath the ceiling slats, with the lift core beyond.

The reception and security-screening area are seen beneath the ceiling slats, with the lift core beyond.
User-selected capture, optimized for the web. Presentation render of the lobby reconstruction; not a historical progress capture.
VIEW 05 / 05

The central stair

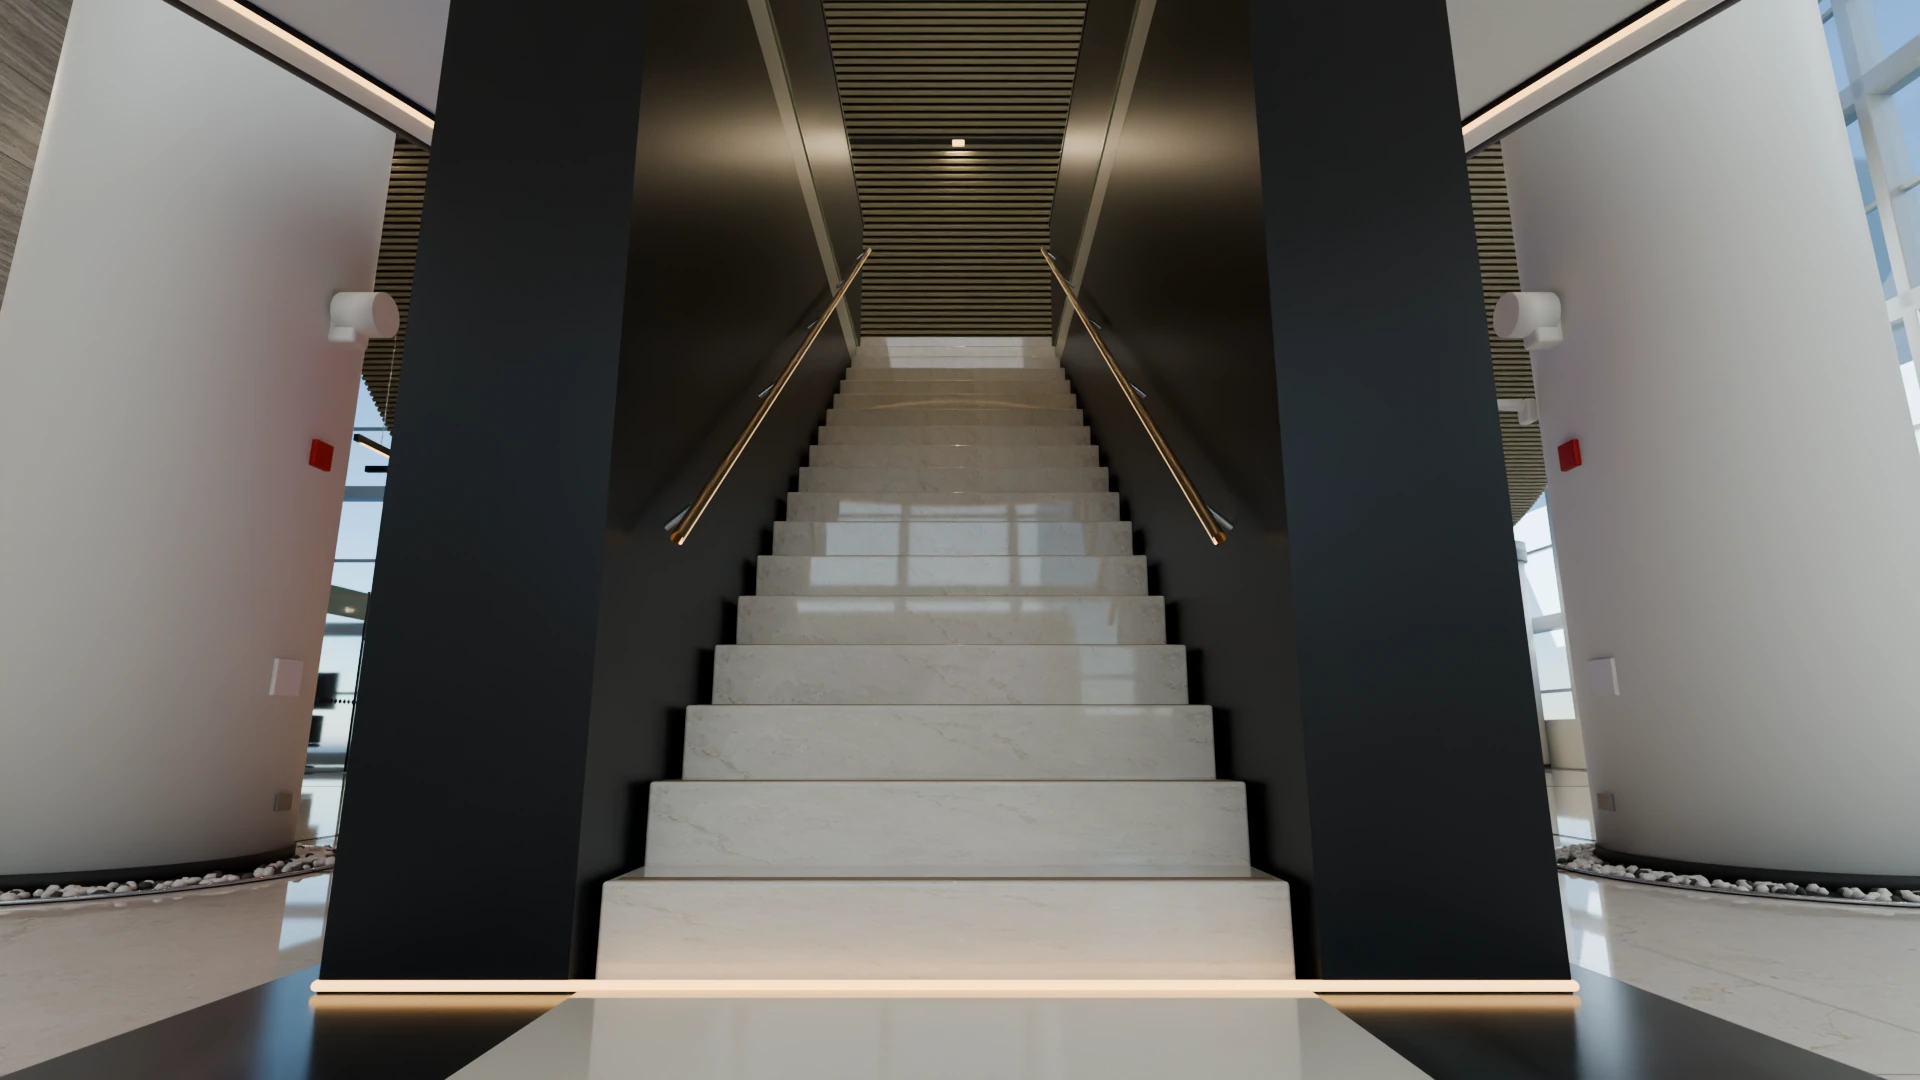
A frontal composition concentrates on the pale stair, metal handrails and contrasting dark walls.

A frontal composition concentrates on the pale stair, metal handrails and contrasting dark walls.
User-selected capture, optimized for the web. Presentation render of the lobby reconstruction; not a historical progress capture.
04 / THE DETAILS

What brings
it together.

Structure, interaction and visual decisions that give the work its character.

Design decisions

  • References reconciled in one model
  • Continuous interior structure
  • Iterative material refinement

Project components

  • 3D scene visualization
  • Documented production workflow
  • Scene composition views
Production notes & credits

RoleI owned this project from start to finish—reference interpretation, spatial reconstruction, modeling and refinement, material treatment and scene review.

MethodThis project reconstructs existing architecture. The original architecture and reference media retain their own credits. AI-assisted scripting was part of the production workflow; end-to-end project ownership and creative direction were mine.

StatusNative scene and review viewer retained; export preparation documented.

Image notes

  • User-selected capture, optimized for the web. Presentation render of the lobby reconstruction; not a historical progress capture.
HAVE SOMETHING IN MIND?Let’s make it
an experience.