Tall shared displays
The complete technical viewport shows wall-mounted display forms, kiosk stands and a central plinth.
An interior organized around shared information surfaces.
Explore the story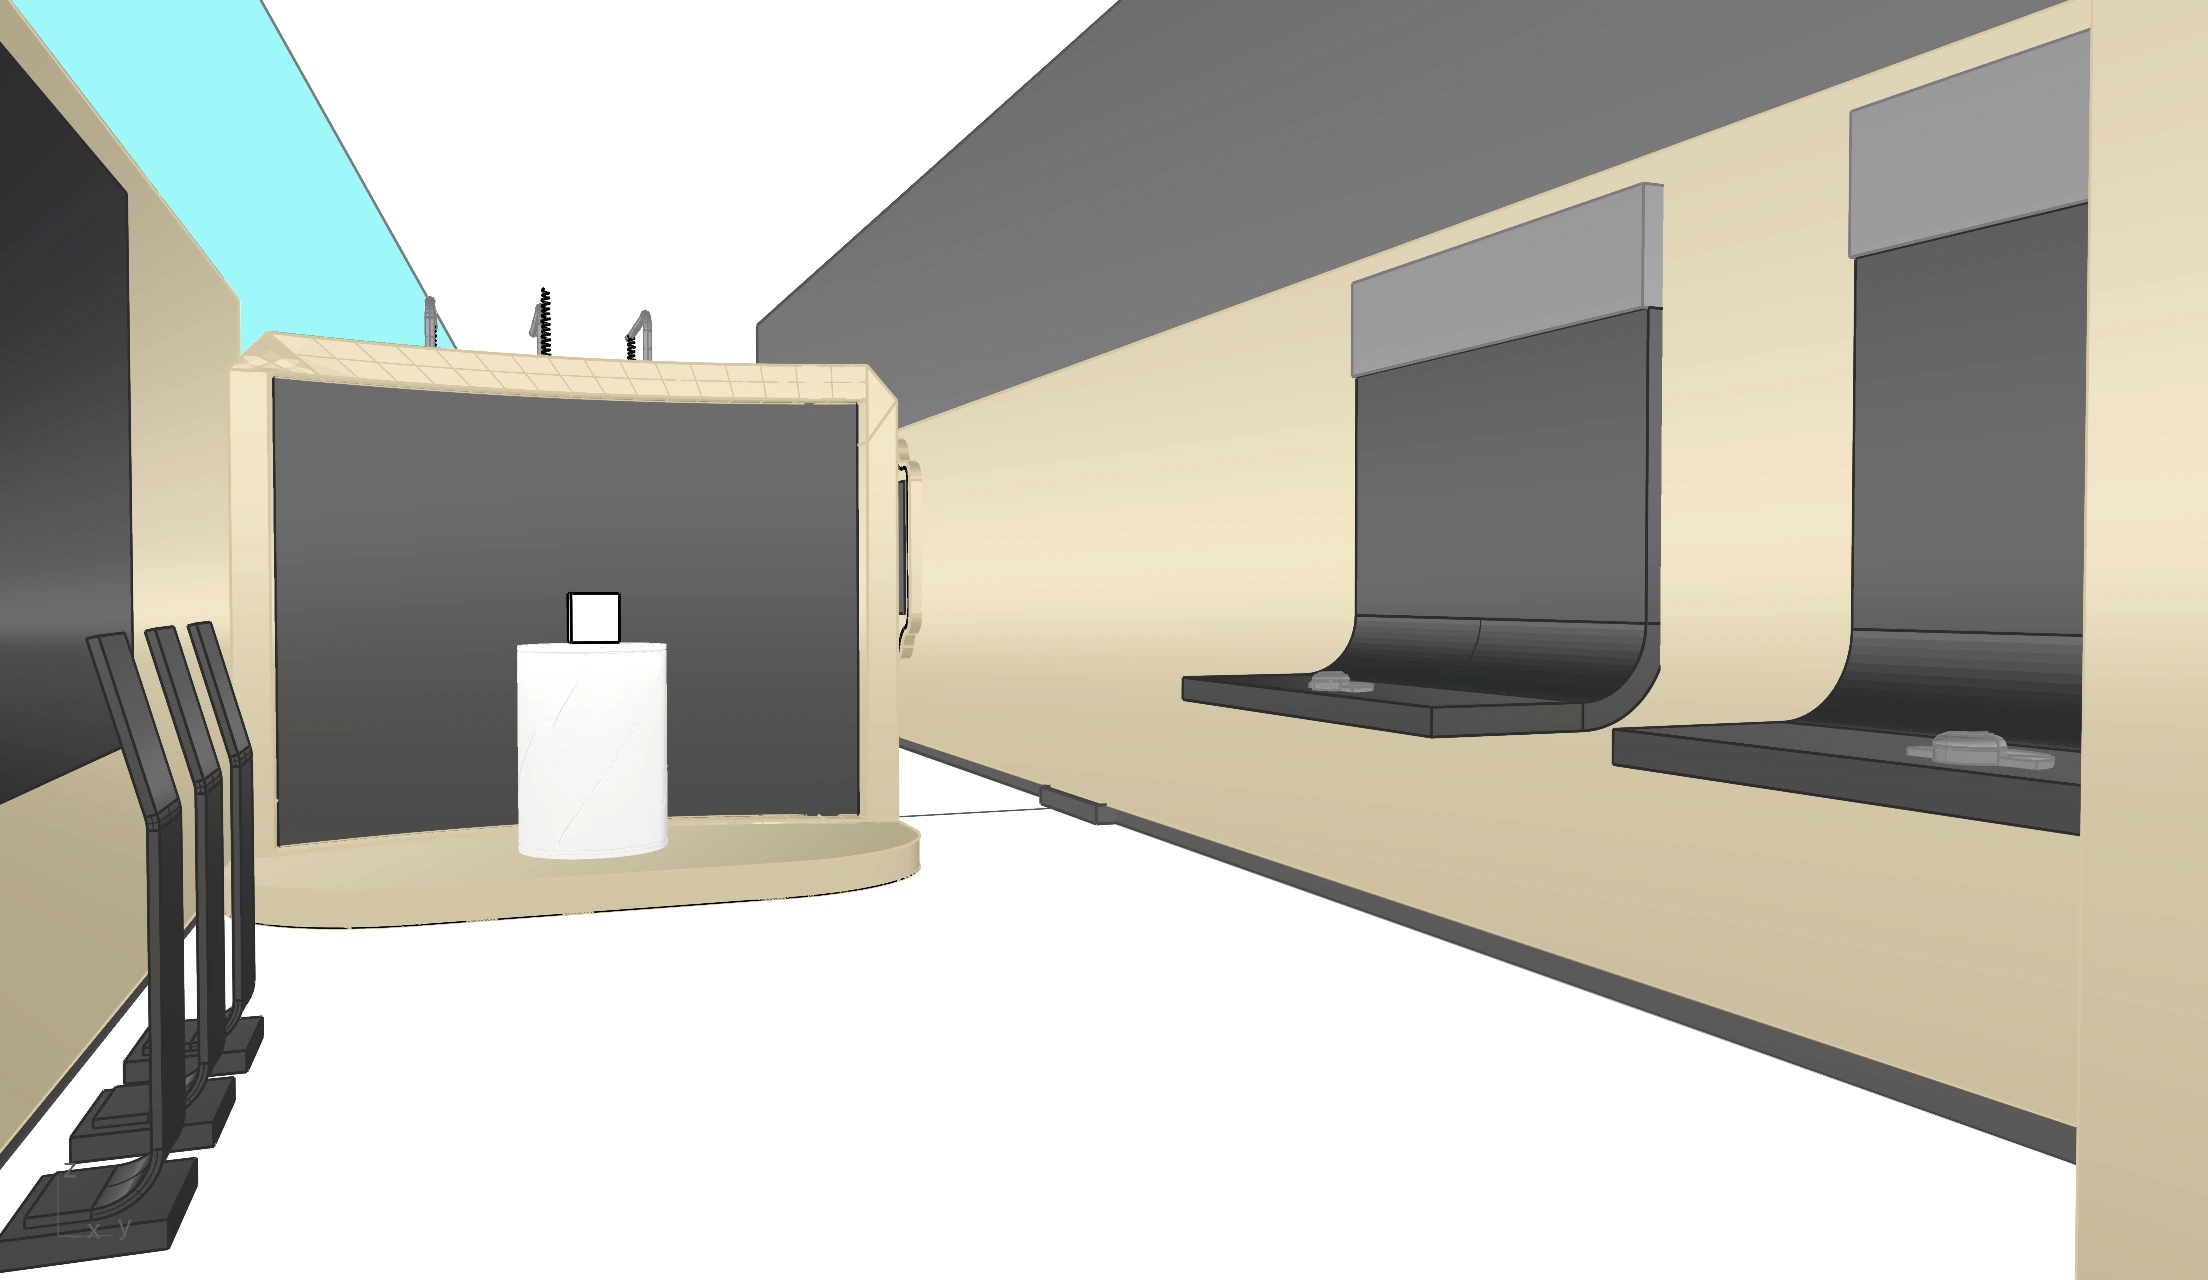
Establish display and kiosk placement before final surface treatment.
Tall screens, slender kiosk stands and a central plinth define the technical viewport. The earlier layout view makes their relationship to the surrounding interior easy to inspect.
The complete technical viewport shows wall-mounted display forms, kiosk stands and a central plinth.
The technical viewport arranges tall display surfaces, slender kiosk stands and a central plinth within an architectural interior.
A separate later render uses warm perimeter lighting.
Explore the complete compositions and interface states. Select any image for a closer look.
Technical viewport view of display walls, a central pedestal and slender kiosk stands in a pale architectural space.
Structure, interaction and visual decisions that give the work its character.
RoleScene composition, visual treatment and rendering; confirm the specific personally created or adapted elements.
AssetsSupplied architecture/FBX, screen content and environmental references require credit separate from scene treatment and rendering. Viewport geometry and reference architecture may be supplied. This is process/layout evidence, not proof of original modeling or the final lighting treatment.
StatusPrivate evidence-grounded study; final delivery and publication status remain unverified.